
Description
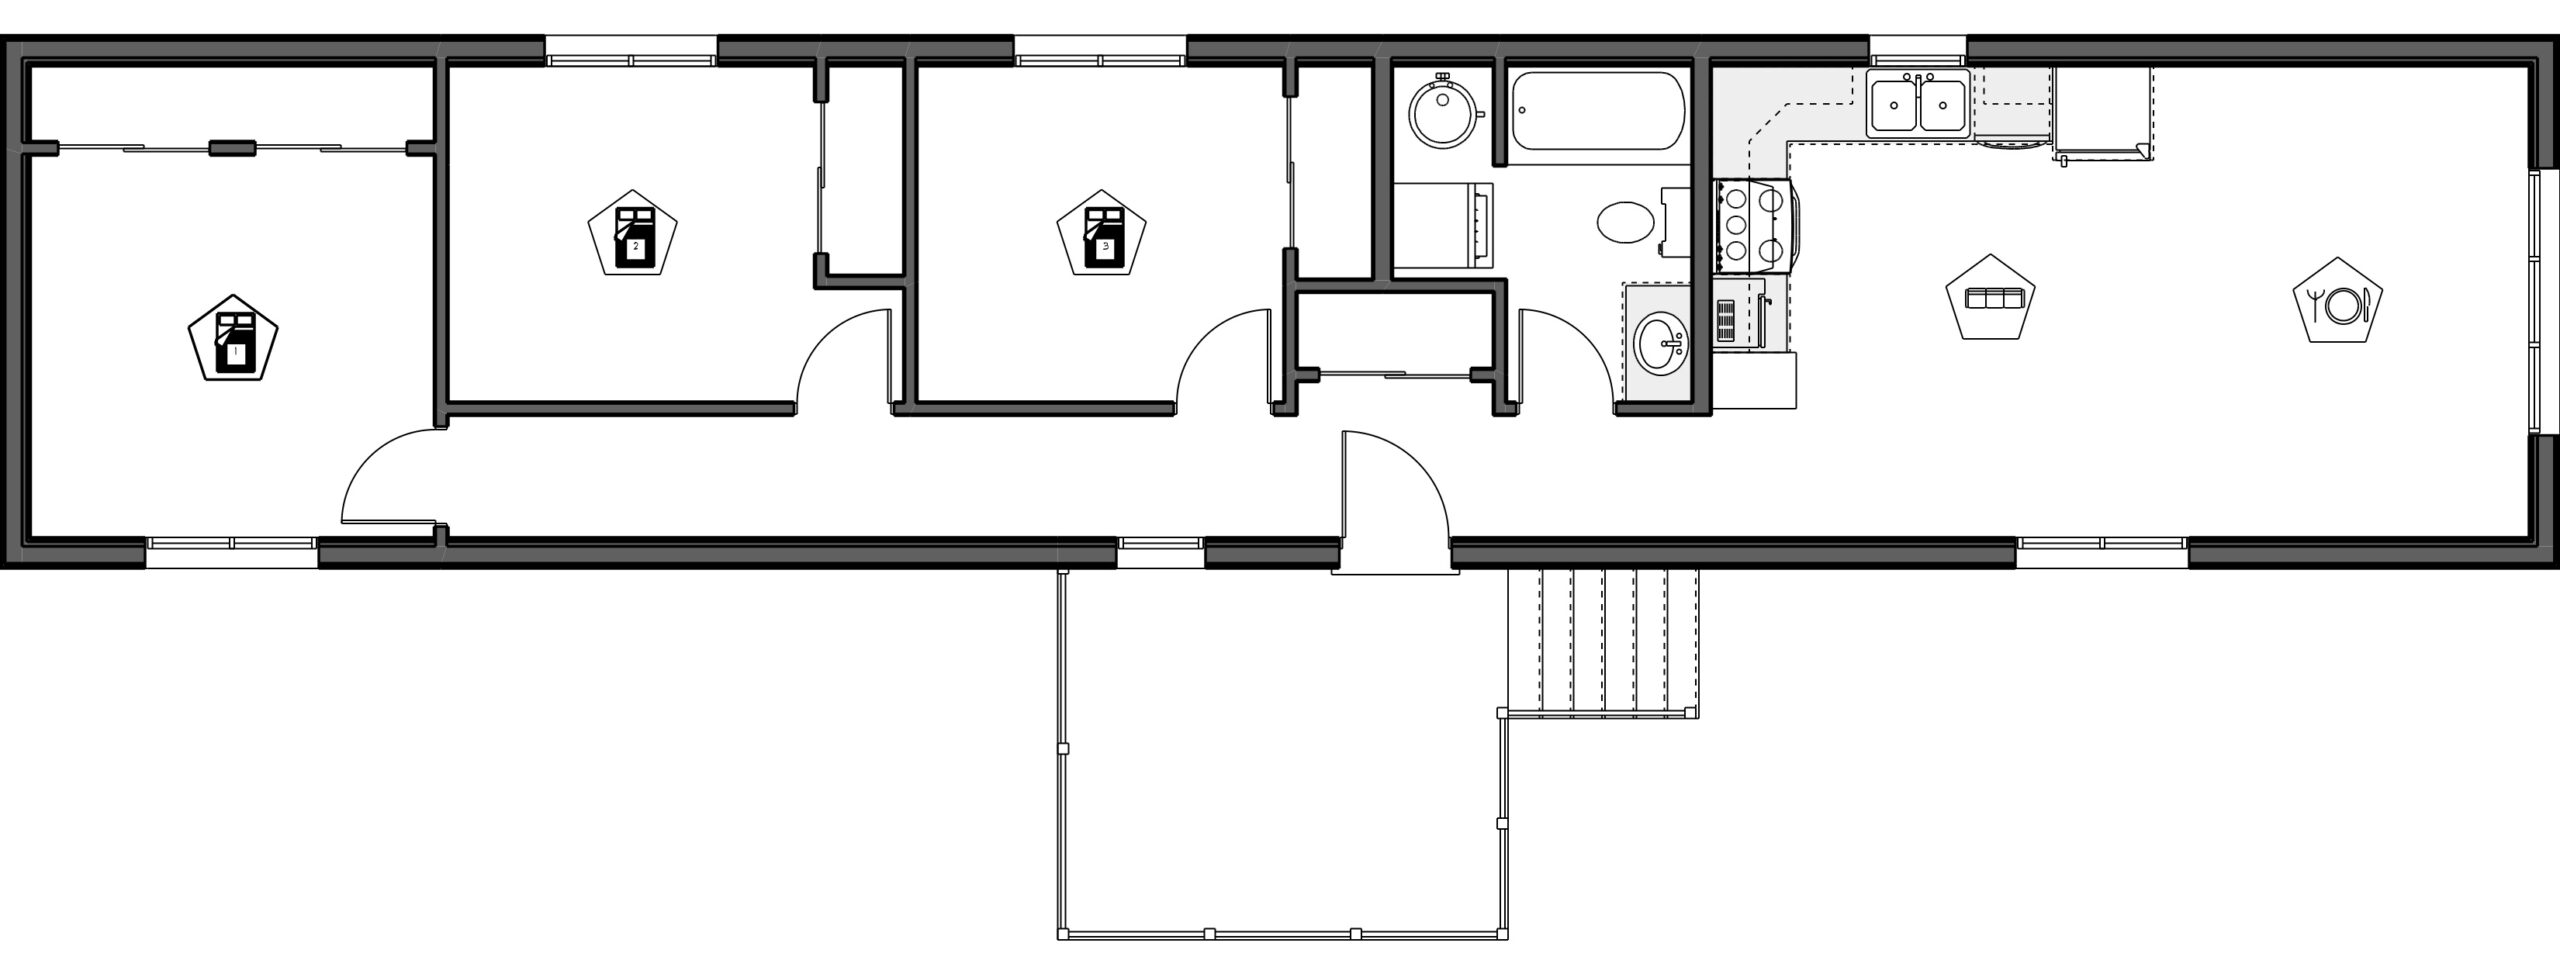
Dimensions: 68' x 14'
Total area: 952 square feet
Open space: 21'-9" x 12'-7"
Master bedroom: 10'-9" x 10'-2"
2nd bedroom: 9'-9" x 8'-11"
3rd bedroom: 9'-9" x 8'-11"
Bathroom: 7'-7" x 8'-11"
Plans of our model homes can be modified free of charge.
House features
Dimensions :
Bed :
Type :
Garage :
Bed :
Type :
Garage :
952 ft2
3 +
Unimodular
Without garage
3 +
Unimodular
Without garage
Plan(s) of this model



You may also like
Hudson
-----
Type : Bungalow
Dimensions : Less than 1,100 sq ft or 1,100 to 1,400 sq ft
Bed : 2 or 3 +
Kipawa
-----
Type : Bungalow
Dimensions : Less than 1,100 sq ft or more than 1,400 sq ft
Bed : 2 or 3 +
Malartic
-----
Type : Bungalow
Dimensions : Less than 1,100 sq ft or 1,100 to 1,400 sq ft
Bed : 2 or 3 +